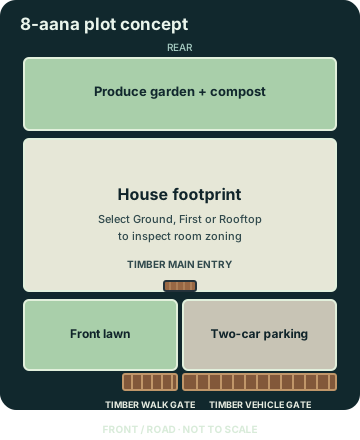
A re-partitioned home for an 8-aana plot. Inspect the larger bedroom and shared baths, private ensuite access, openable doors and gates, and 40 visual references.
The house concept plan is available here. If the 3D viewer cannot start, use these floor diagrams or explore the room details below.Ground floor ↗First floor ↗Rooftop ↗
Coordination concept only. Local professionals must verify supply, drainage levels, treatment approvals, electrical protection and structural penetrations. Nepal NBC 208 plumbing reference.
House plan preview. Use the direct floor links above if interactive viewing is unavailable.
First-person tour
From the front gate to the rooftop.
Choose how you arrive, then scroll down to move through the house. Scroll up to retrace your steps, or use Previous and Next to jump between stops.
The 3D walkthrough needs WebGL2. Follow the current 8-aana layout with these floor plans:
Arrive: Enter through the pedestrian gate and front garden, or the vehicle gate and parking bay. Both lead to the main entrance. View plot and entry plan ↗
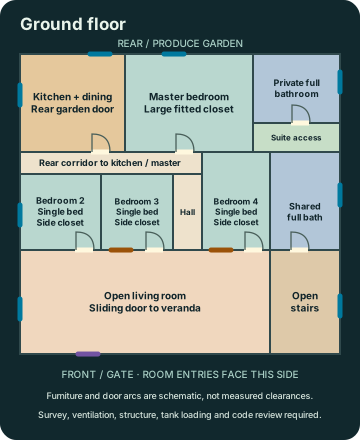
Ground: Step onto the front veranda, then tour the open living room, bedrooms, shared bath, kitchen, rear produce garden and private master suite. View ground floor ↗
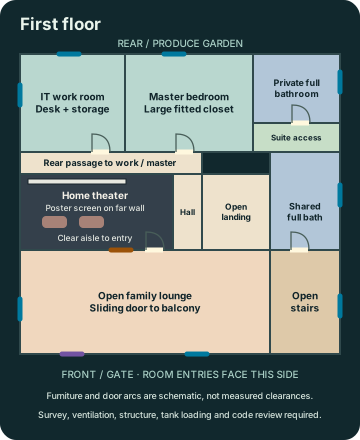
First: Climb the open stair to the family lounge, balcony, enclosed home theater, rear IT work room and master suite. View first floor ↗
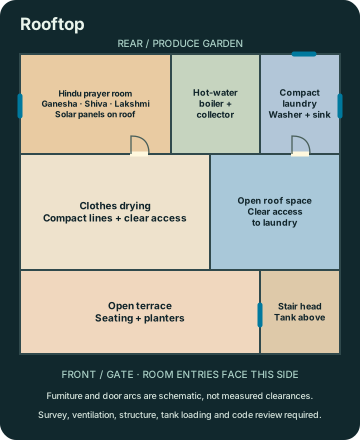
Rooftop: Continue to the laundry, hot-water equipment, prayer room and open terrace. View rooftop ↗
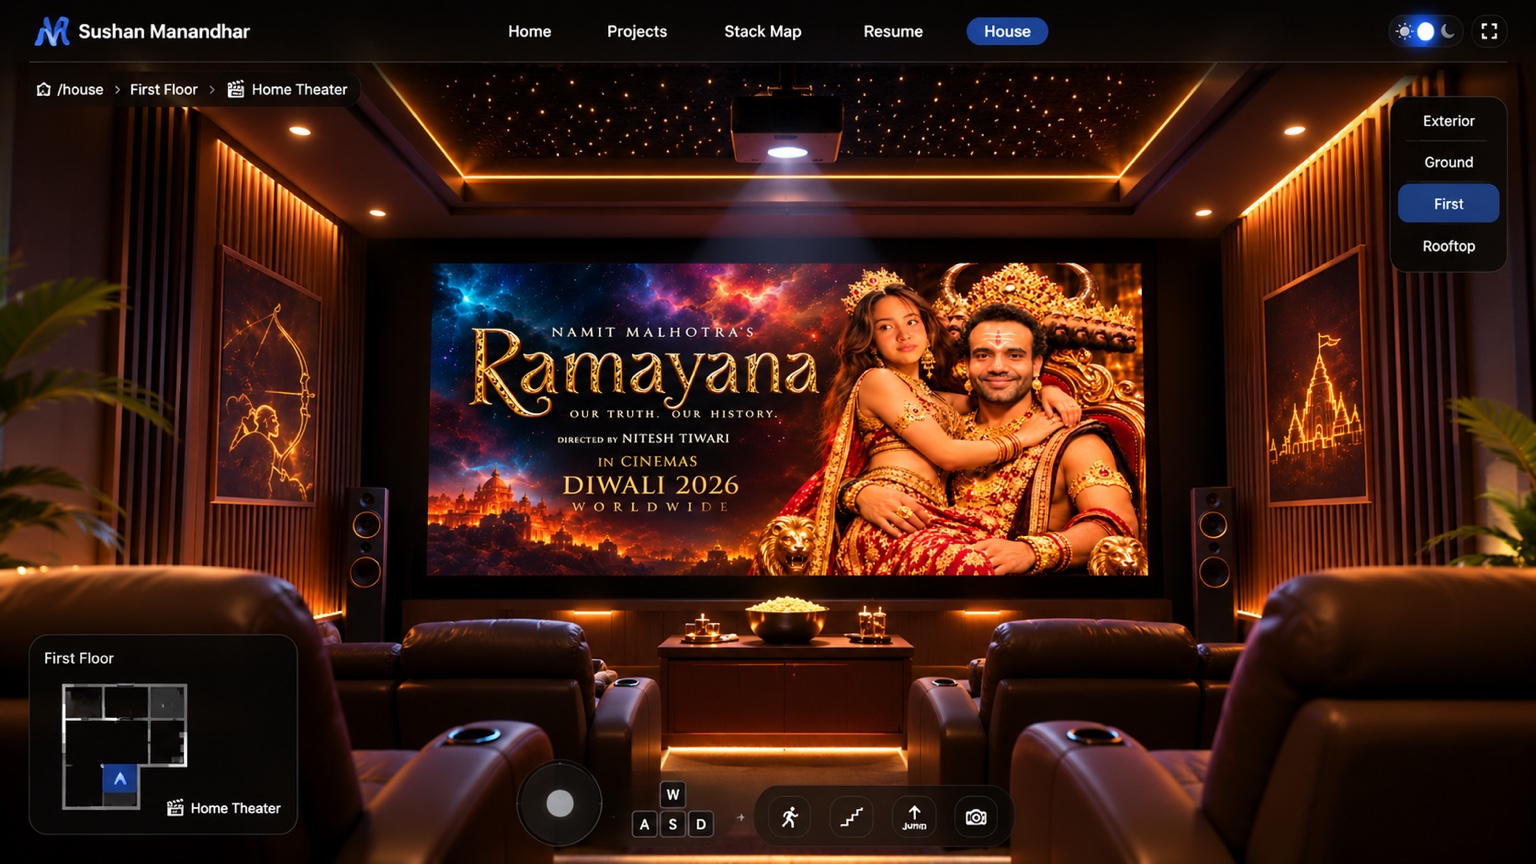
First-floor home theater · poster preview. The interactive projection and room tour require WebGL2.
Focus the 3D tour and hold the arrow keys or W, A, S, D to move in the camera direction. Space jumps. Drag the 3D view sideways or use the Rotate view buttons to look around. Walk up the right-hand stairs to reach the next floor, or drag the joystick to walk on touch devices. Release it to stop. This is a concept model with approximate walking boundaries.
2D JOYSTICK TOURGround floor
WebGL2 is unavailable here. Use the joystick to explore this simplified floor map; the full-size diagrams below show room detail.
The playable 3D tour needs WebGL2. Use the linked floor plans in the first-person tour above.
Interior revision
A place for rest, work and prayer.
The 8-aana concept now has four bedrooms on the ground floor and one master suite, an IT work room and a home theater upstairs. Furniture is resized to leave visible circulation. The former blind strip behind ground-floor bedroom 4 and the shared bathrooms is now room space. Main room entrances still face the front-gate side; the kitchen retains its rear garden exit. Private bathrooms open from within the master suite.
Eight aana is approximately 2,738 sq ft for the entire plot. This model is not a dimensioned design: survey, daylight, ventilation, stair headroom, earthquake-resistant structure, tank loading and local code review are still required.
Ground floor
Master bedroom with a smaller double bed, large fitted closet, bedside table, lamp and rug
Three bedrooms with compact single beds and separate side-wall closets; bedroom 4 gains depth behind its bed while door swing zones stay clear
Two full bathrooms with shower, WC, vanity and mirror; the shared bath gains room for a larger shower and the master bathroom remains private
Open furnished living room, short central passage and stairs
L-shaped kitchen, four dining seats and direct produce-garden door
First floor
Master suite with fitted storage and private full bathroom
Former rear bedroom 2 becomes an IT work room with dual monitors, desk, chair, shelving, storage and two exterior windows
Former bedrooms 3 and the old IT room become one enclosed home theater with seating, a blackout curtain and a projection screen
Private master full bath and a deeper shared full bath
Open landing, furnished family lounge and glass balcony
Rooftop
Hindu prayer room replaces the multipurpose room: altar with stylized Ganesha, Shiva and Lakshmi figures, lamps and prayer mat
Smaller laundry with washer, utility sink, folding surface and storage
Solar panels on the prayer-room roof; hot-water boiler and collector between the prayer room and laundry
Water tank above the stair head, front-facing stair glazing, compact drying lines and open seating terrace
Lighting and walkout doors:Select Night mode to preview warm COB-style cove strips in the enclosed rooms and lounges, plus continuous warm strips under the front veranda and balcony ceilings. In Openings, select the Ground veranda or First balcony slider and use Open or Close. The glass leaf slides behind the fixed pane as the curtains gather. Fixture spacing and the relocated veranda post are concept placements for local review.
Windows and fresh air: Sliding glass windows are shown partly open in rooms with exterior walls, including the bedrooms along the outside walls, kitchen, lounges, bathrooms, prayer room and laundry. Blue marks show exterior windows, amber marks show interior windows, and purple marks show balcony walkout sliders. Ground-floor bedrooms 3 and 4 borrow light from the lounge, but their interior sliders do not supply outdoor air directly. The first-floor theater intentionally has no windows or room cove lighting; its blackout enclosure requires engineered ventilation, safe emergency egress and code-compliant safety lighting before construction. The rear IT room retains two exterior windows.
Ground floor furnishings and circulation
Master suite
Double bed set back from the entrance, bedside lamp, rug and a larger side-wall fitted closet. The private vestibule stays as access to the shower bathroom, with no public corridor entry.
Bedrooms 2, 3 and 4
Compact single beds, bedside tables and lamps, rugs and side-wall closets. Beds and closets have separate footprints; front-facing doors swing into an unoccupied corner.
Living and entry
Sofa, accent seat, coffee table, media unit, entry console and plant. The central route to the rear corridor and the open stair remain free of furniture.
Kitchen and dining
L-shaped preparation counter, sink, hob and hood, refrigerator and four side-positioned seats. The rear garden opening and front kitchen doorway are kept clear.
Shared bathroom
The reclaimed rear strip creates a deeper shower zone, with the WC and vanity closer to the front-facing entrance. The bathroom opens from living circulation rather than a bedroom.
First floor master, work room and theater
Master suite
Resized bed, bedside furniture, rug, larger fitted closet and private full bathroom.
Rear IT work room
Former bedroom 2 now holds the dual-monitor desk, chair, book shelf, cabinet and cable tray. Its exterior windows remain openable for daylight and air.
Home theater
The two former front rooms form one enclosed theater. The former interior window wall is opaque. A blackout curtain and wide projection screen line the far wall, with two seats facing it and a clear aisle behind them. The supplied Ramayana concept poster appears as an illuminated projection in the 3D tour. The theater has dark acoustic finishes and a soft projector glow; ventilation, egress and safety lighting require professional design.
Family lounge and balcony
Sofa, accent seat, coffee table, media unit, console and planting, with an open connection to the landing and balcony.
Shared bathroom
A larger rear shower zone, WC, vanity and mirror arranged behind a front-facing door, with no stair enclosure added.
The supplied Ramayana concept poster appears on the first-floor 3D theater screen.Rooftop prayer room, laundry and utilities
Hindu prayer room
Three stylized figures representing Ganesha, Shiva and Lakshmi on a raised altar, brass-toned lamps, prayer mat, storage and an exterior footwear rack. These are symbolic concept models rather than detailed religious sculptures.
Compact laundry
Front-loading washer, utility sink, shallow tall cabinet and side folding counter. The compact laundry sits beside the central hot-water recess.
Solar and hot water
Two photovoltaic panels sit above the prayer room. Select All in the 3D viewer to see them; the Rooftop cutaway hides them to reveal the altar. The hot-water boiler and its collector sit between the prayer room and laundry. Equipment sizes are illustrative.
Stair-head tank
Compact vertical storage tank and pipe above the stair-head slab. A structural engineer must determine the tank capacity, support, seismic restraint and safe access.
Terrace
Short drying lines, small chairs and table, and edge planters leave a central walking route.
Rainwater harvesting and garden irrigation
Concept route: screened roof drains feed a cleanable first-flush prefilter and a covered non-potable tank at the rear west edge. A separate outlet serves the produce garden. Drinking-water supply, sewage, and harvested rain remain isolated. Storage capacity, mosquito protection, safe overflow, soil infiltration, setbacks and local approvals require a site-specific design; this model does not establish water self-sufficiency.
The original illustrated brief and the 40 reference images show an earlier larger-site layout. The updated diagrams and model above reflect this interior revision. None are measured construction drawings.
Visual references
The home, room by room.
Open the image viewer to step through all 40 references. Use the Left and Right arrow keys to move and Escape to close, or browse thumbnails to jump to a room. These images come from the earlier larger-site concept, so their room proportions may differ from this 8-aana replan.
Browse all 40 room thumbnails
Concept visualization only. Plot dimensions, orientation, room sizes, structural design, setbacks, earthquake resistance, and construction details require site survey and licensed local professional review.